
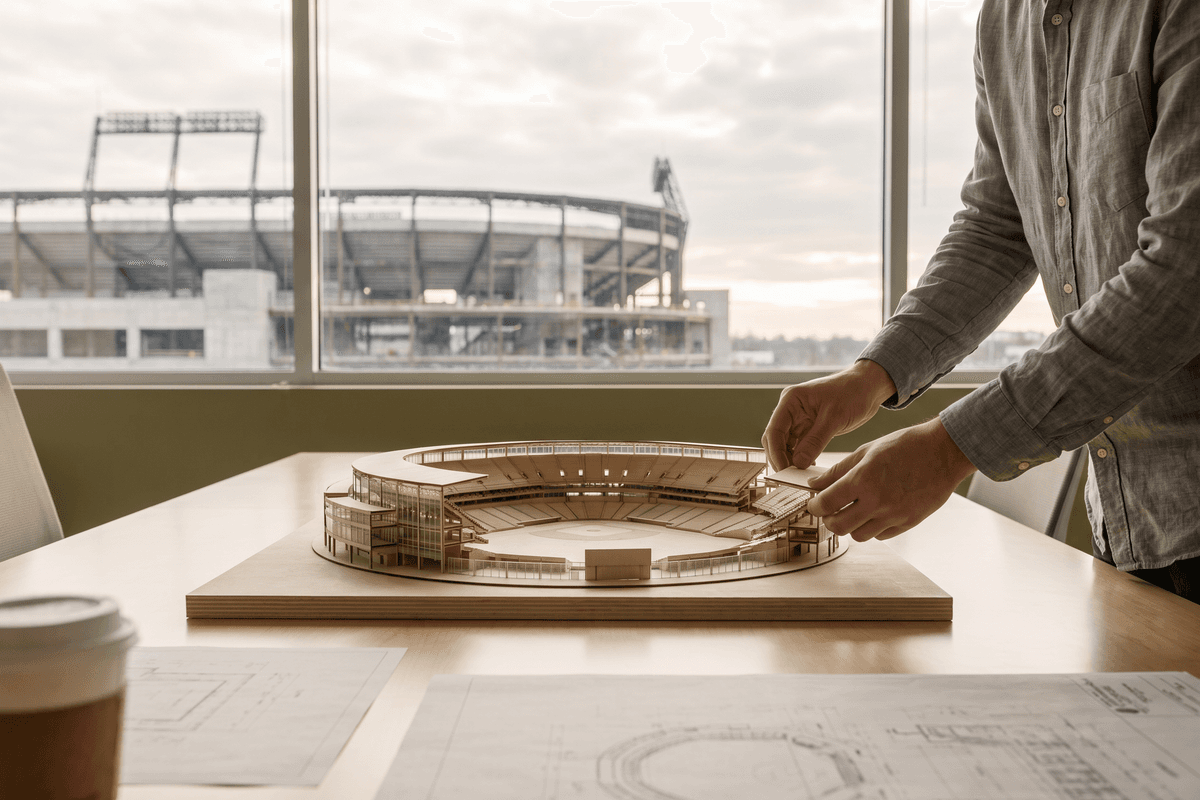

When sports architecture powerhouse Populous was awarded the prestigious title of 2026 Ballpark of the Year by BaseballParks.com for ONT Field, the recognition resonated far beyond the sports pages. In an era where municipalities are scrutinizing public expenditures and demanding higher returns on civic infrastructure, ONT Field represents an architectural benchmark: a stadium conceived not as an isolated citadel of entertainment, but as an active, permeable urban catalyst engineered for 365-day community life.
For decades, ballpark design oscillated between the monolithic concrete bowls of the mid-20th century and the nostalgic, retro-classic brick ballparks catalyzed by Camden Yards in the 1990s. Today, American sports architecture is entering a third paradigm. ONT Field exemplifies this contemporary movement—where venue design synthesizes radical site permeability, regional identity, multi-modal connectivity, and hyper-flexible hospitality typologies.
The Architecture of Porosity: Dismantling the Stadium Fortress
The hallmark of ONT Field’s success lies in its rejection of the traditional perimeter wall. Historically, ballparks separated ticketed patrons from the surrounding city through aggressive security envelopes, turnstiles, and blank exterior elevations. Populous inverted this relationship by introducing a layered spatial threshold that invites visual and physical engagement from the public realm.
By stepping down concourses, utilizing transparent structural framing, and carving out activated public plazas along its exterior rim, the venue blurs the boundary between the ballpark and the city. The concourse is not a concealed arterial corridor; it functions as an elevated urban promenade offering dynamic views both inward toward the diamond and outward toward the surrounding landscape.
“Ballparks can no longer afford to sit dormant for 280 days a year. Architectural excellence in the modern sports sector is measured by how seamlessly a venue integrates into the daily rituals of its host community.”
This design philosophy addresses one of the most persistent critiques leveled against stadium developments: the "sea of asphalt" phenomenon. By integrating the ballpark into a pedestrian-first master plan, the facility functions as a neighborhood park, outdoor amphitheater, and community gathering space on non-game days.
Tectonic Identity: Grounding the Venue in Local Vernacular
Rather than relying on pastiche or standardized stadium modularity, the tectonics of ONT Field draw directly from the regional environmental context and material history. Populous utilized a palette of high-performance glass, regionally sourced stone, and expressed structural steel that echoes local industrial craft while optimizing thermal performance.
Key Architectural Drivers of the Design:
- Climate-Responsive Shading: Sculpted canopy overhangs designed using parametric solar modeling to provide passive shading for spectators while optimizing natural turf ventilation and sun exposure.
- Neighborhood-Scale Massing: Stepped massing strategies that transition from human-scale retail pavilions on the exterior to dramatic, focused vantage points within the seating bowl.
- Acoustic and Atmospheric Focus: Carefully calibrated geometry that traps crowd acoustics to create an electric, intimate environment without causing acoustic bleed into adjacent residential sectors.
The Shift in Sports-Anchored Development (SAD)
The recognition of ONT Field highlights a macro-trend reshaping the business of architecture: the ascendancy of Sports-Anchored Districts (SADs) over standalone arenas. Developers and civic leaders no longer view a ballpark as a standalone commission, but as the anchor tenant of a complex mixed-use ecosystem encompassing hospitality, multi-family residential, retail, and commercial office space.
| Design Metric | Retro-Classic Era (1990s–2010s) | Next-Gen Civic Era (2026+) |
|---|---|---|
| Urban Relationship | Contained within boundary walls; introverted sightlines | Porous, multi-directional; activated public streetscapes |
| Programming Model | Single-use (80–100 game days per year) | Hybrid/365-day civic park, retail hub, and event venue |
| Hospitality Typology | Segregated luxury suites and fixed concession stands | Democratized social spaces, flexible lounges, local culinary integration |
| Sustainability & Carbon | Operational compliance; high reliance on mechanical cooling | Embodied carbon tracking, mass timber elements, passive microclimate design |
For design professionals, this shift mandates a multi-disciplinary approach. Sports practices must collaborate closely with urban planners, landscape architects, and municipal zoning experts from day one to ensure the venue acts as a tissue connector rather than an urban barrier.
Democratizing the Fan Experience
Inside the bowl, ONT Field illustrates a profound recalibration of hospitality and fan-experience architecture. The rigid hierarchy of traditional stadiums—stratified strictly by ticket price—has been replaced by a fluid landscape of diverse seating options and social nodes.
Populous incorporated "neighborhoods" throughout the seating bowl, ranging from field-level gathering rails and standing drink rails to open-air loge boxes and family-oriented picnic berms. This programmatic flexibility caters to changing consumer demographics, particularly younger spectators who prioritize social connectivity and freedom of movement over static seat assignments.
Spatial Strategies for Fan Engagement:
- 360-Degree Open Concourses: Eliminating blind spots so fans maintain an unbroken sightline to the field from concession and transit areas.
- Micro-Destinations: Embedding pocket bars, maker markets, and interactive zones within the circulation footprint to distribute foot traffic evenly.
- Adaptive Infrastructure: Integrating robust digital and electrical conduits that allow concourses to easily convert into concert staging, conference spaces, or night markets.
Actionable Takeaways for US Architecture Practices
The lessons embedded in Populous's latest triumph extend well beyond major sports firms. Architects working across civic, higher education, and commercial sectors can extract several vital strategies from ONT Field’s execution:
- Leverage Public-Private Synergy: Design spaces that justify municipal investment by clearly articulating off-season civic benefits and multi-use community programming during initial concept phases.
- Prioritize Contextual Porosity: Challenge clients to open up ground-floor facades and perimeter barriers, replacing defensible perimeters with activated landscape buffers.
- Design for Demographic Elasticity: Incorporate non-fixed, modular interior layouts that can pivot between different age groups, event sizes, and operational modes without requiring structural retrofits.
As American cities continue to grapple with density, economic revitalization, and public space equity, projects like ONT Field prove that architecture can transform mass-assembly venues into enduring civic anchors. By prioritizing community porosity, environmental responsiveness, and programmatic longevity, Populous has established a compelling blueprint for the next generation of public architecture.